Bathroom Remodel: Before & After
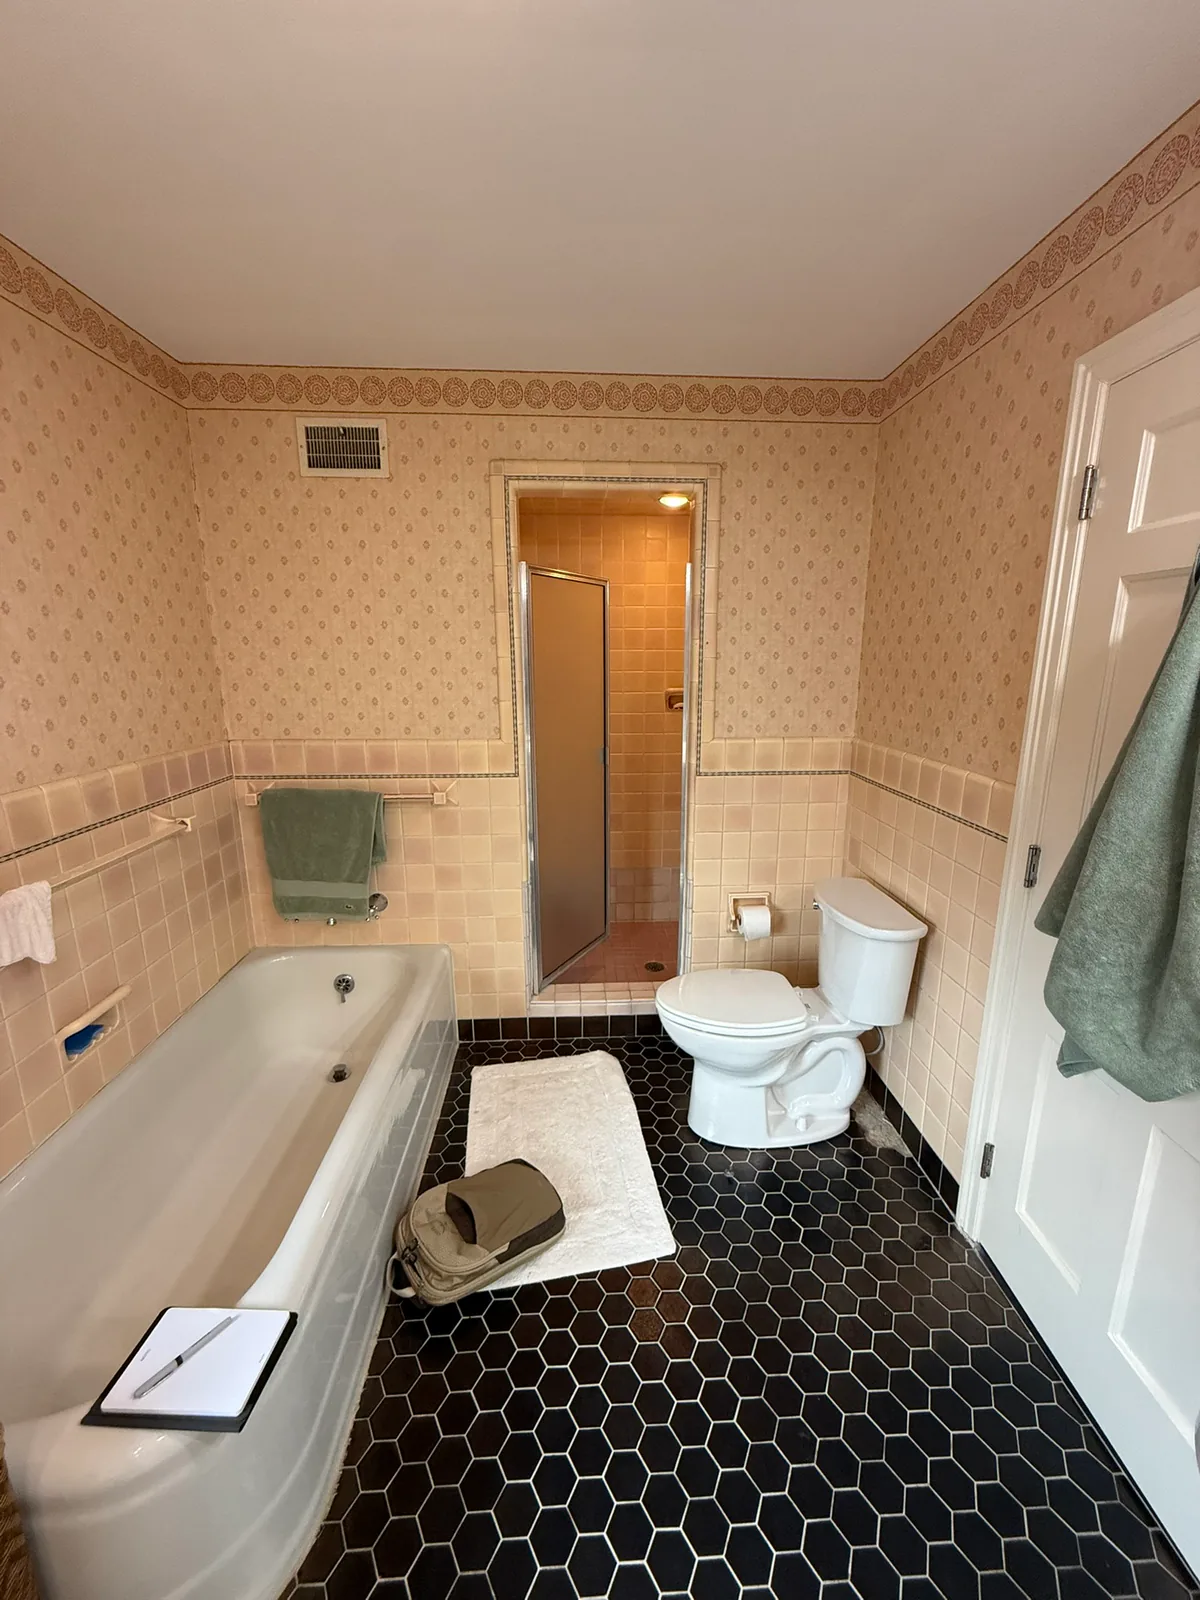
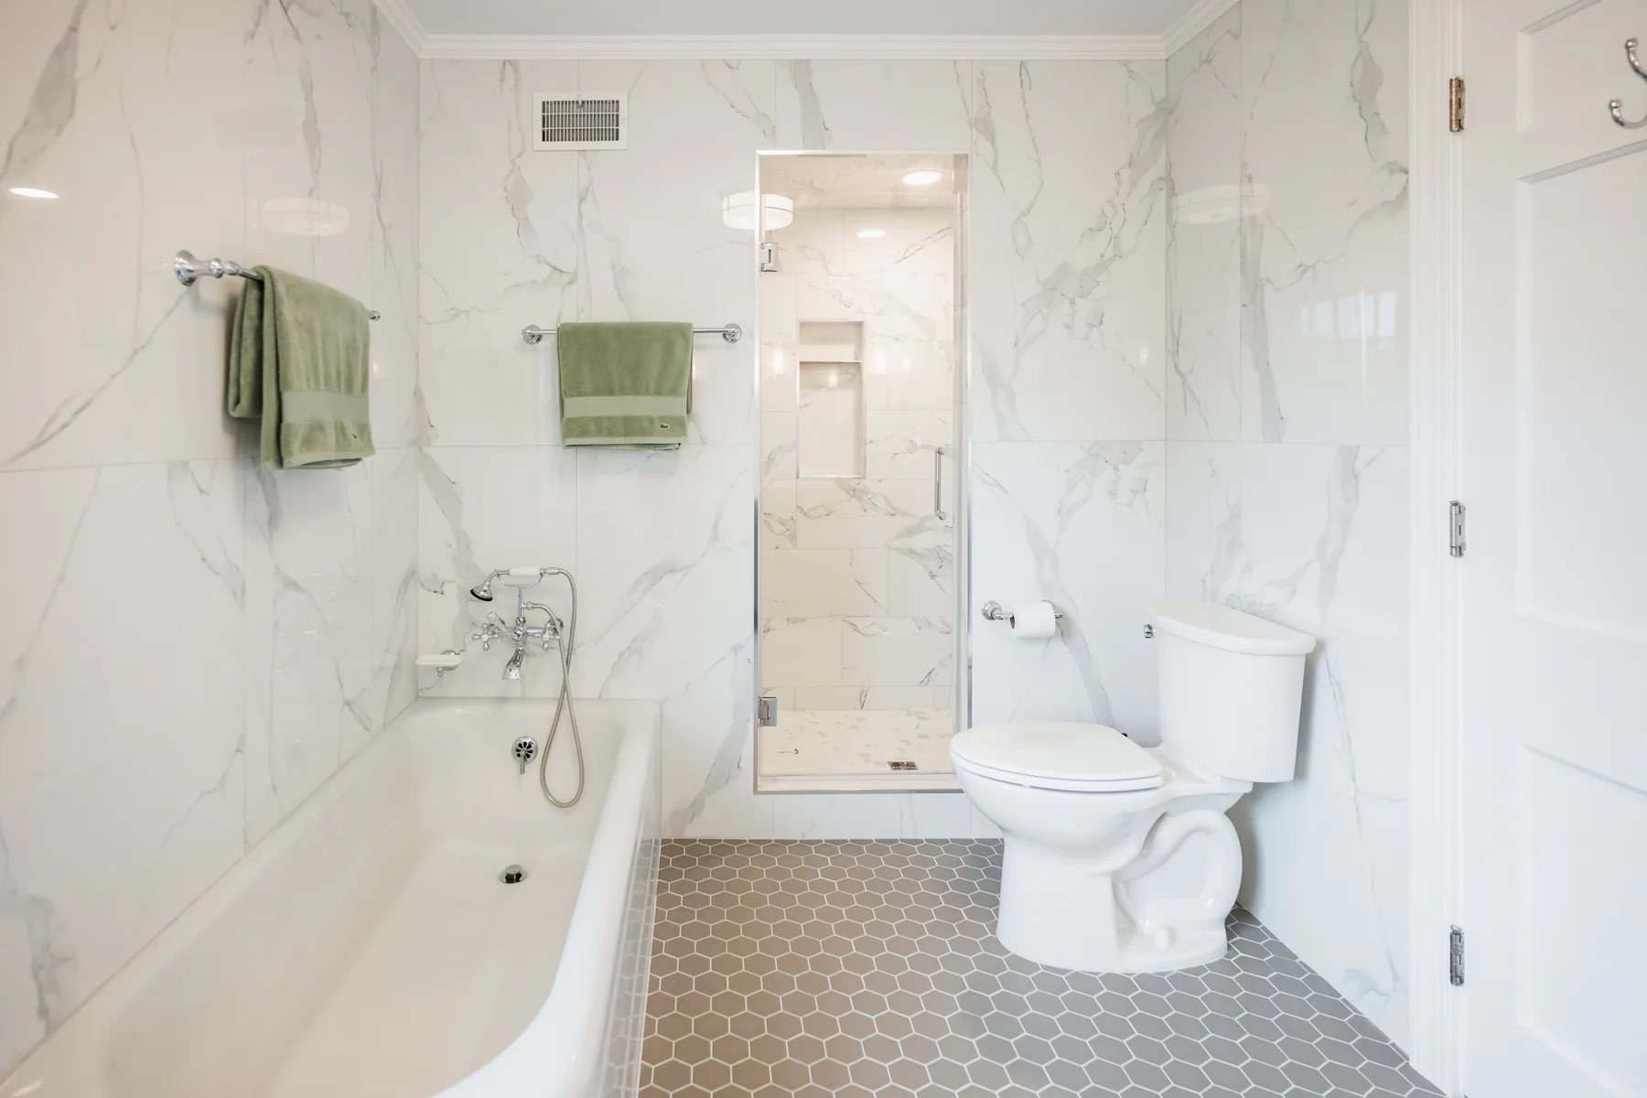
This bathroom remodel replaced dated finishes with marble-look wall tile, a glass-enclosed shower, chrome fixtures, gray hexagonal flooring, and a green double vanity.

Explore customer-supplied project photographs showing bathroom, kitchen, and connected living-area renovations at different stages of the work.
This bathroom remodel replaced dated finishes with marble-look wall tile, a glass-enclosed shower, chrome fixtures, gray hexagonal flooring, and a green double vanity.
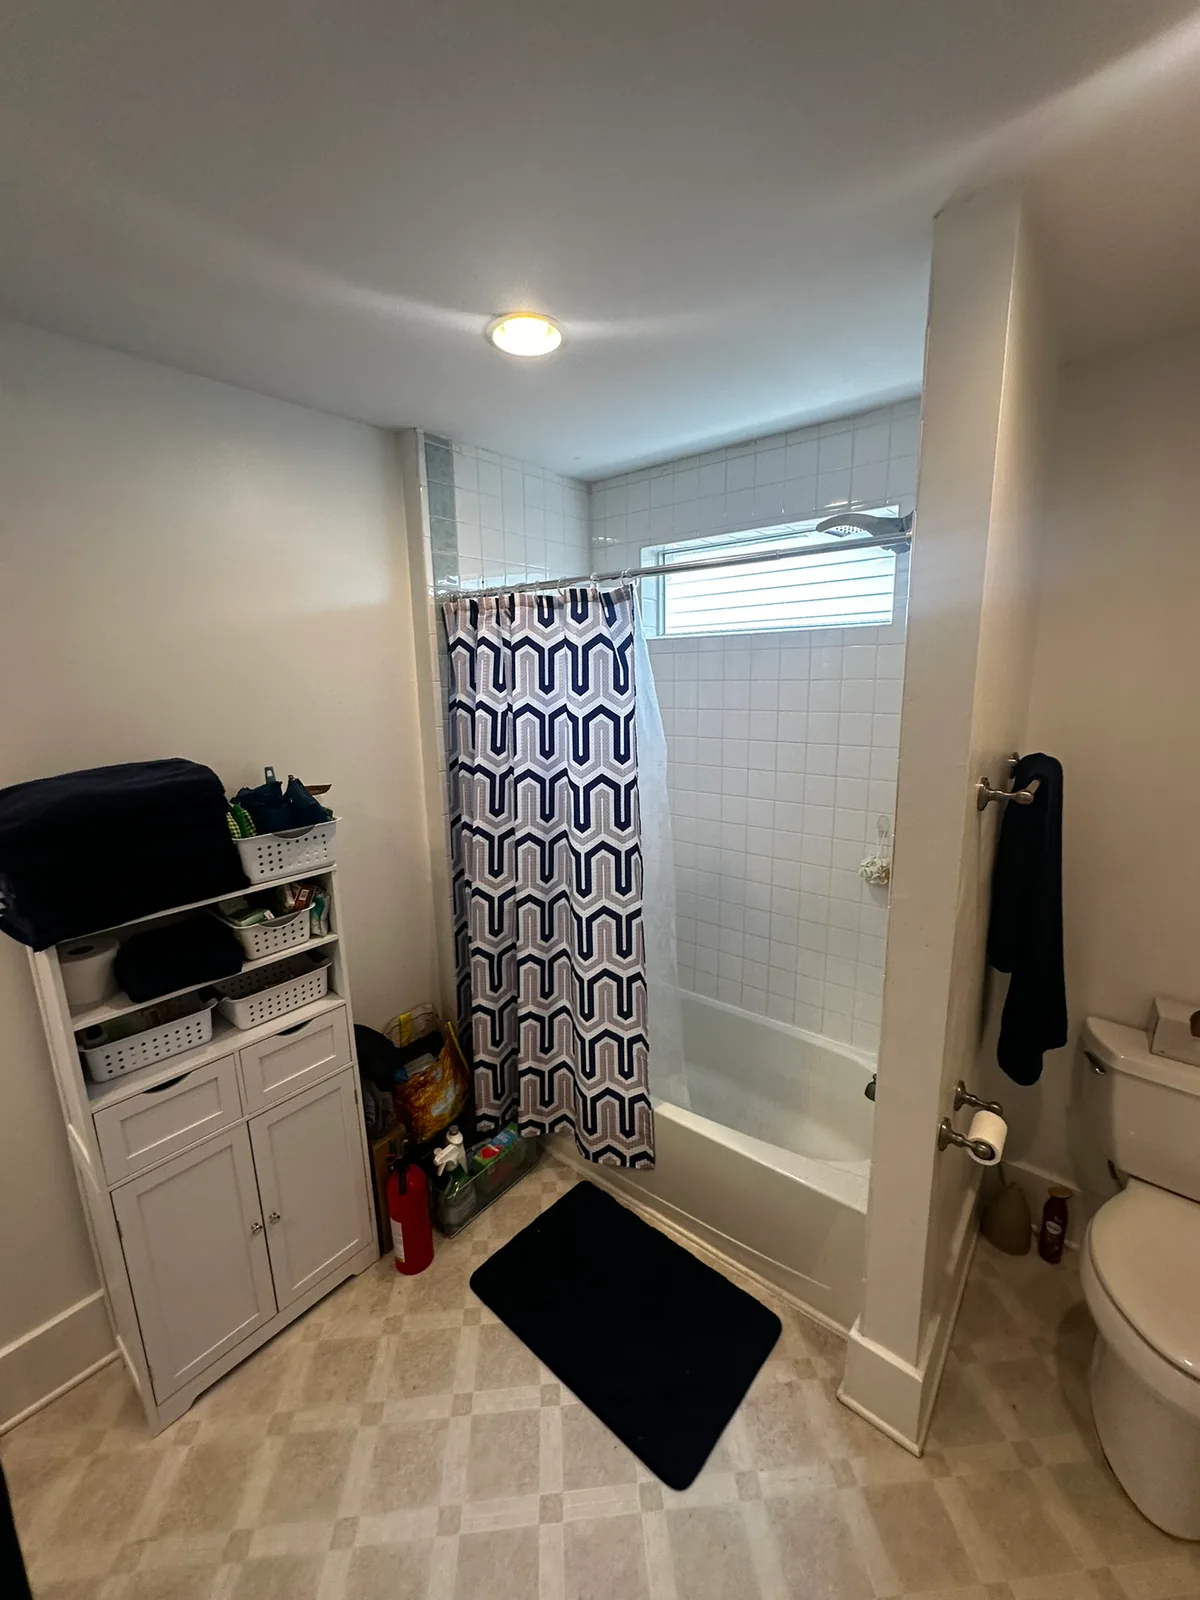
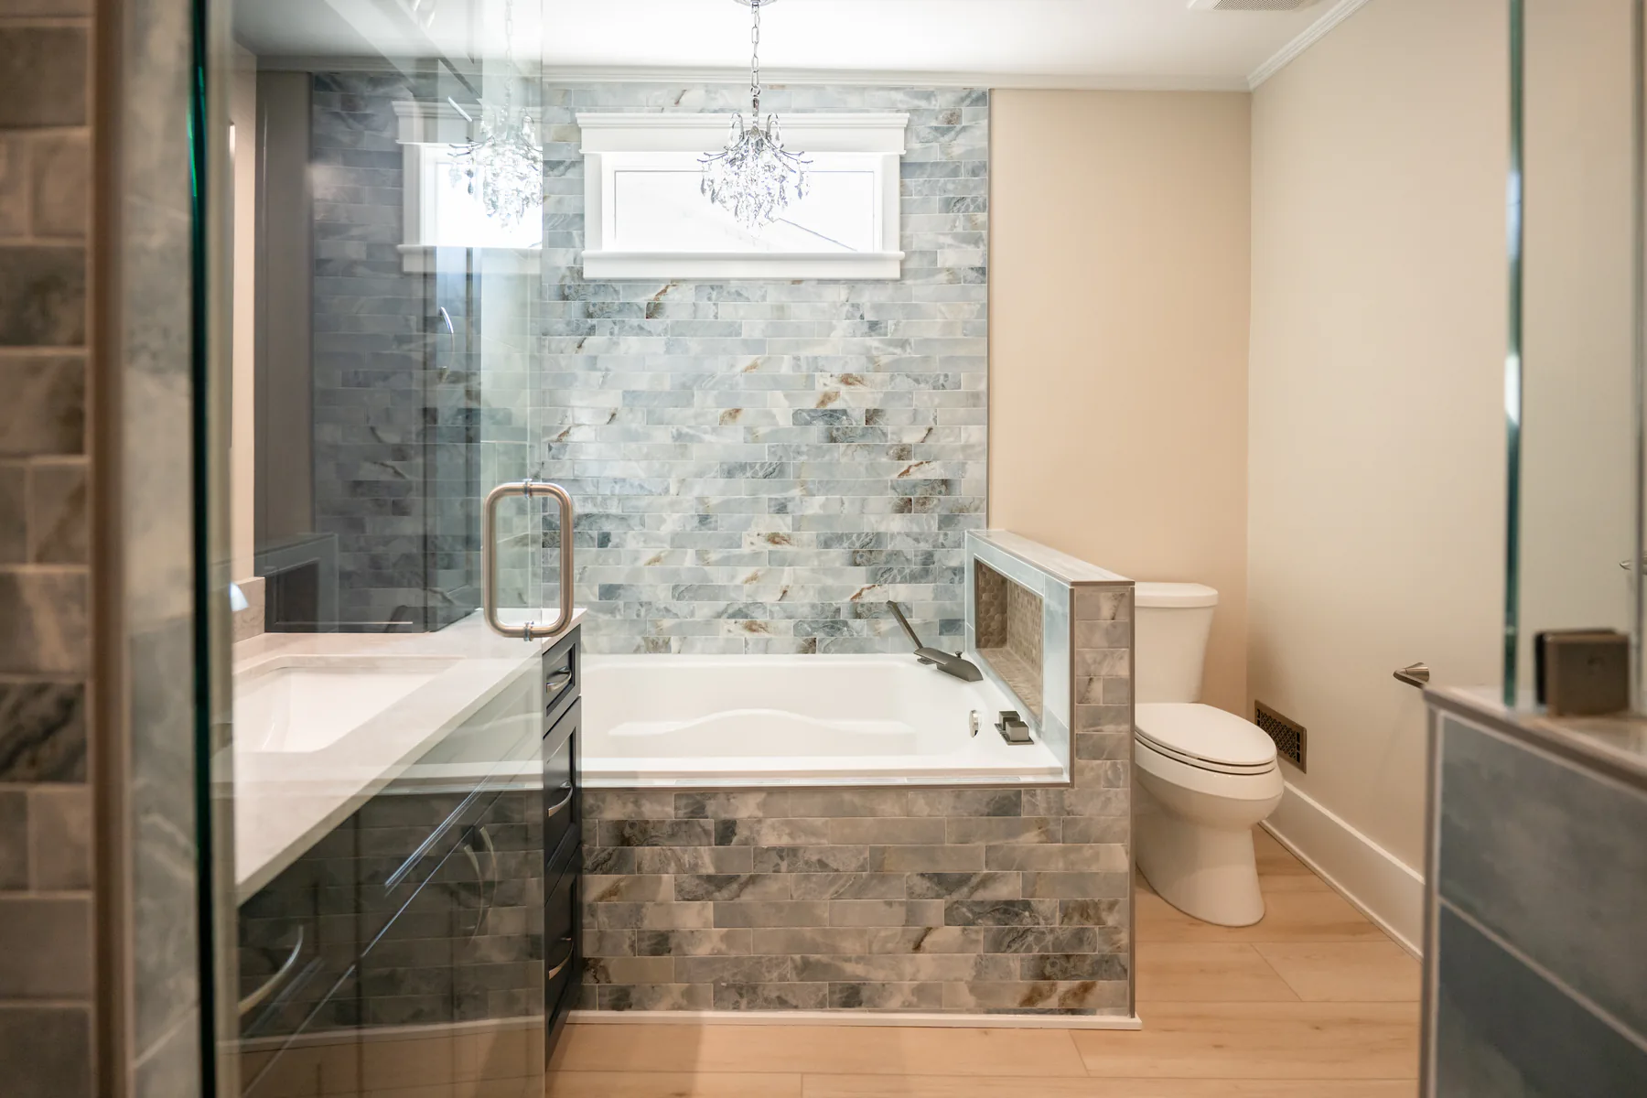
This bathroom renovation introduced a separate glass-enclosed shower and bathtub, blue-gray tile, custom cabinetry, updated fixtures, and light wood-look flooring.
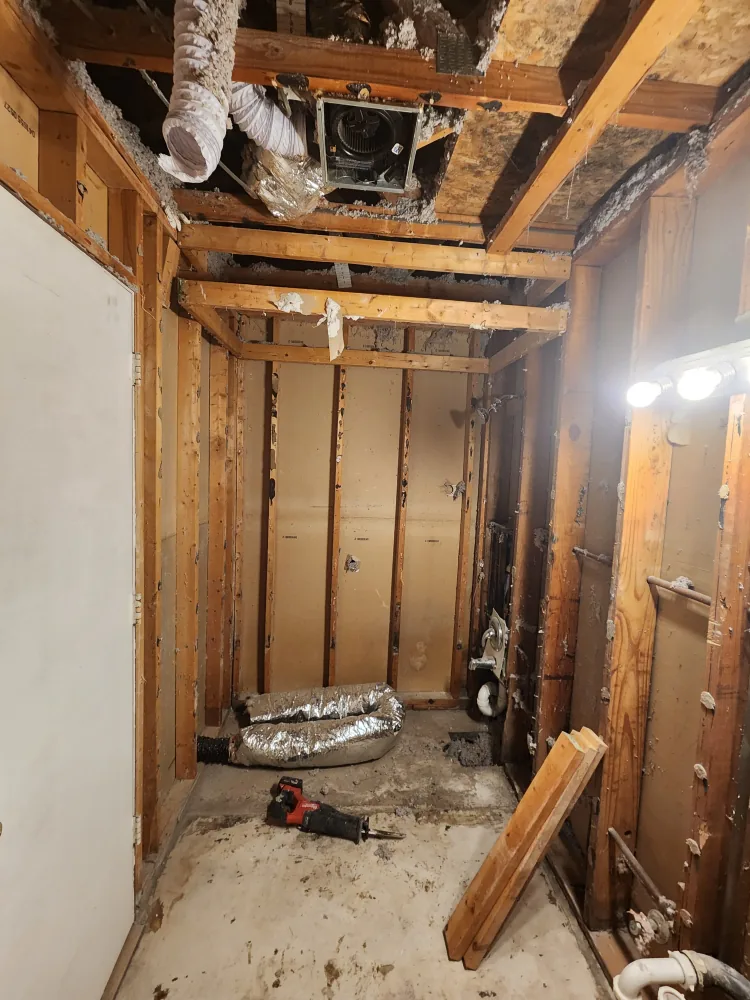
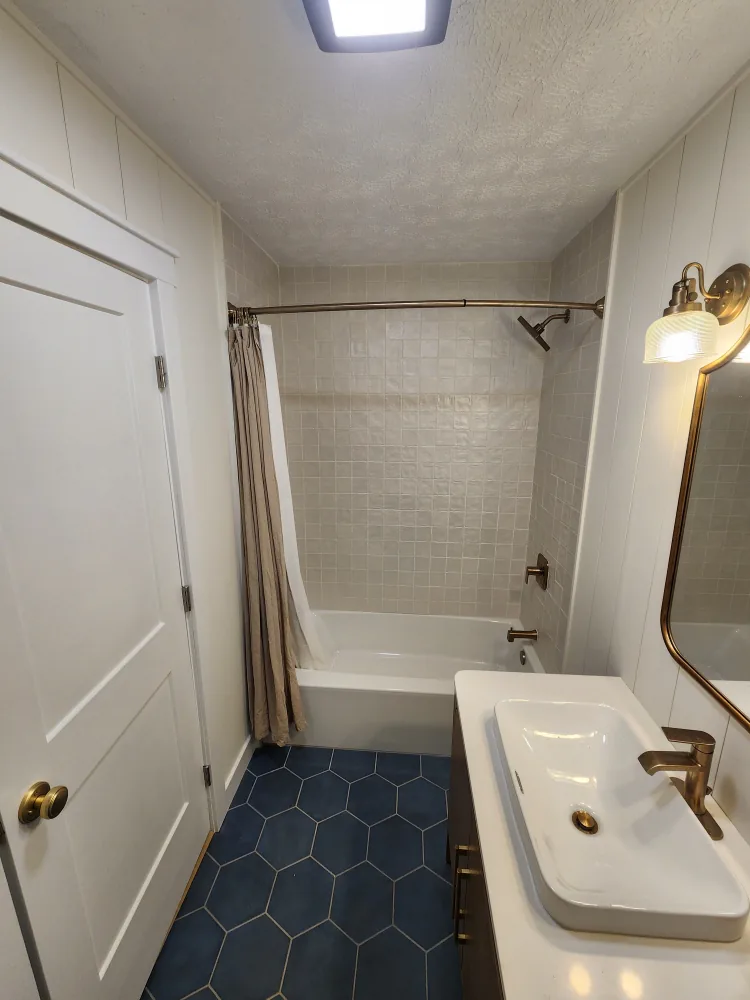
The demolition-stage view shows this bathroom opened to the framing. The completed space includes a new bathtub, tiled surround, streamlined vanity, brass-toned fixtures, white wall paneling, and navy hexagonal floor tile.
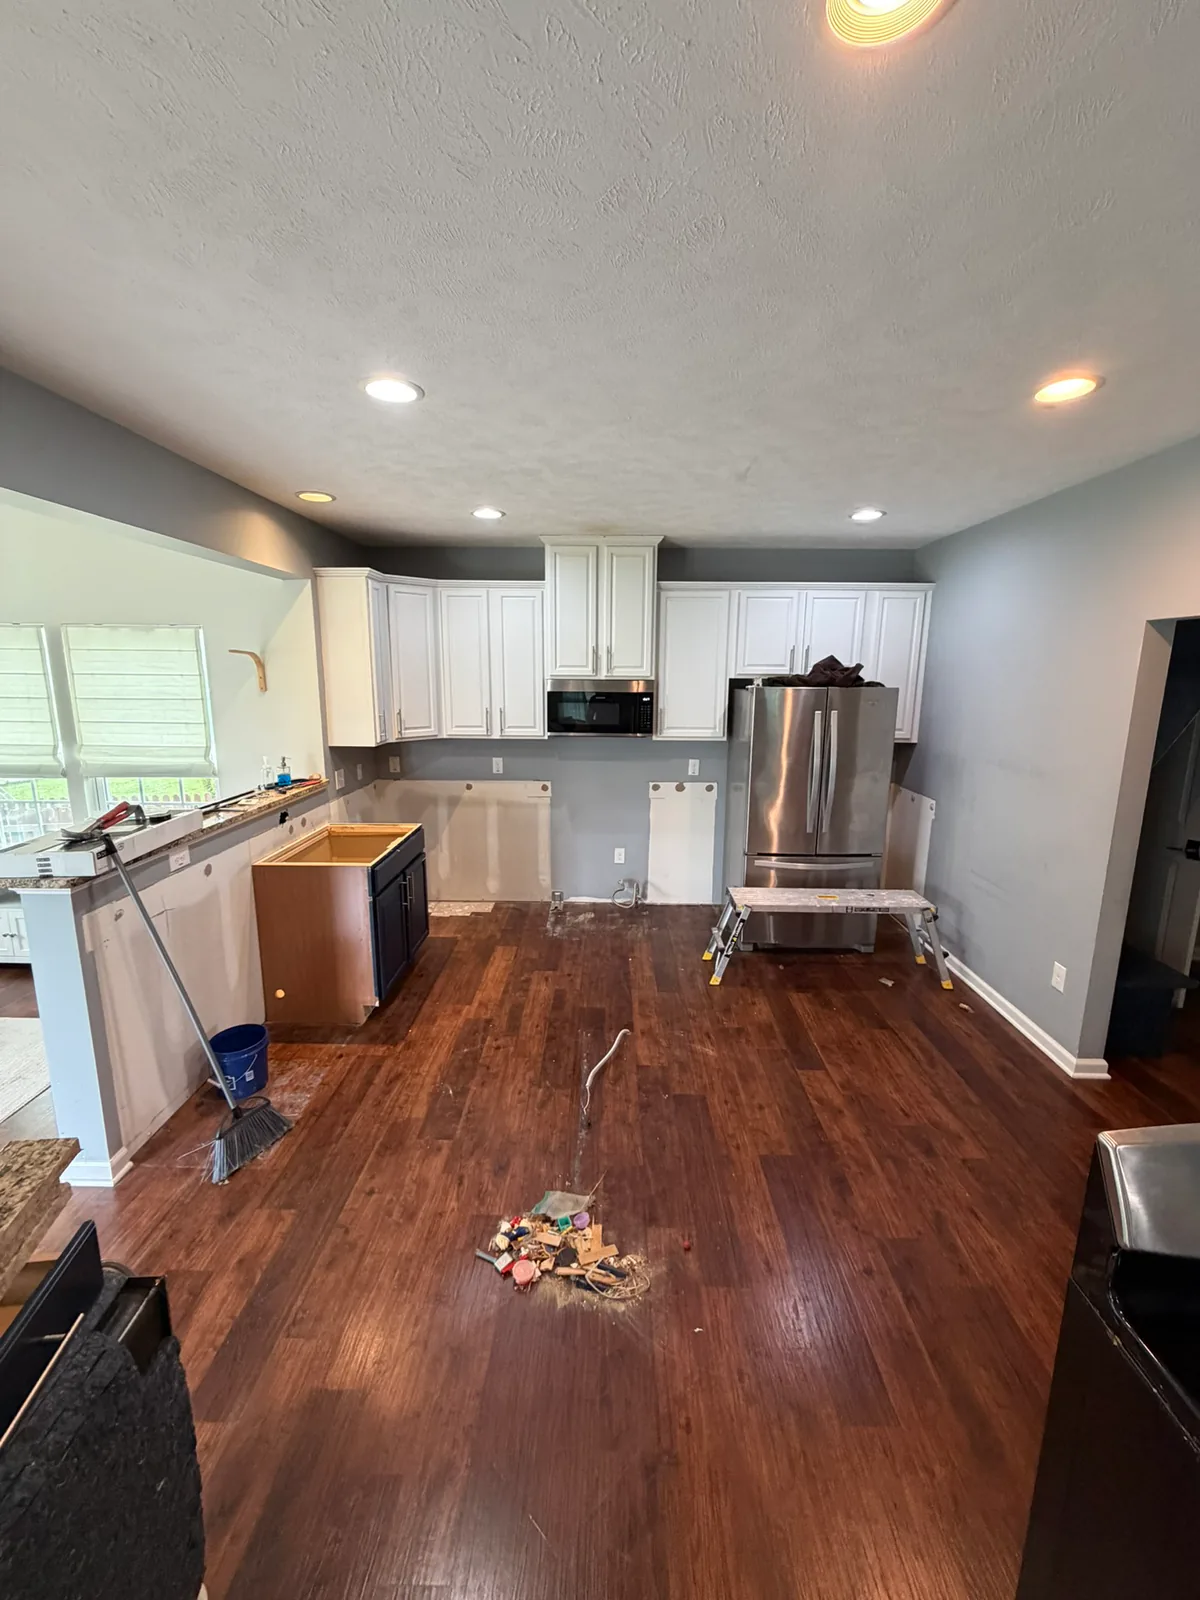
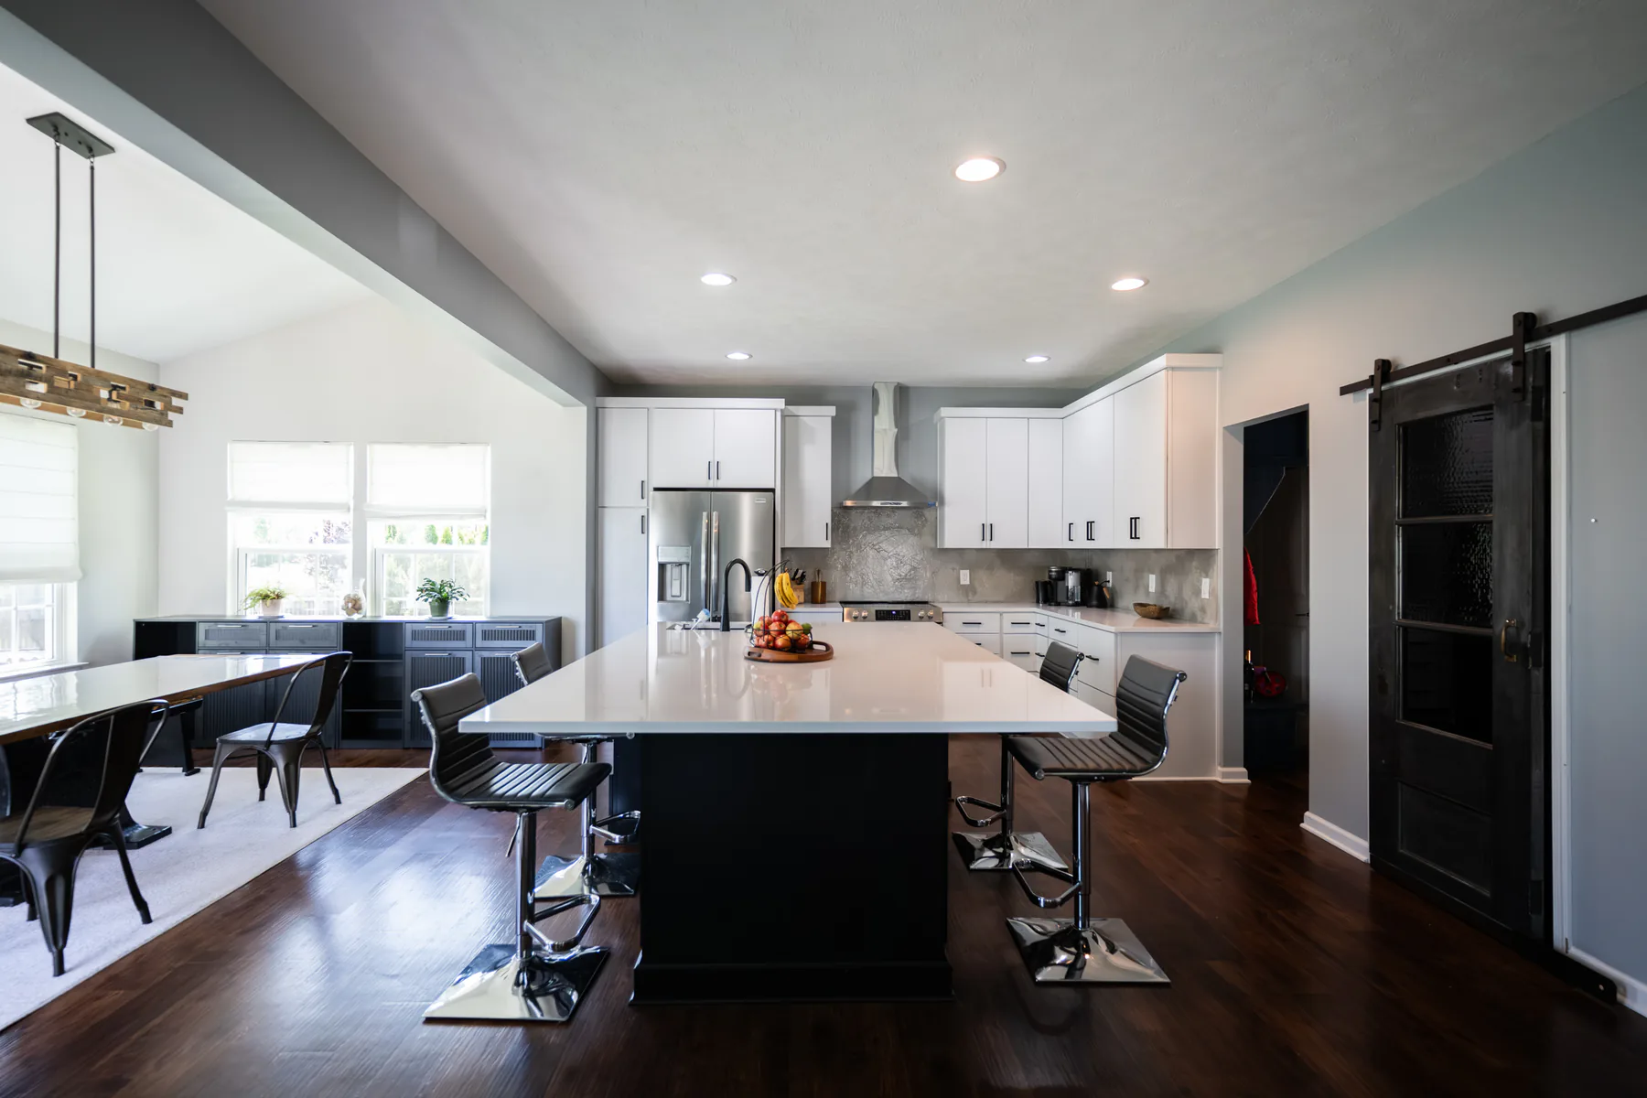
The construction-stage view shows lower cabinetry removed and wall areas prepared for replacement. The completed kitchen features white flat-panel cabinetry, a contrasting island, white countertops, stainless appliances, a gray backsplash, black fixtures, and dark wood flooring.
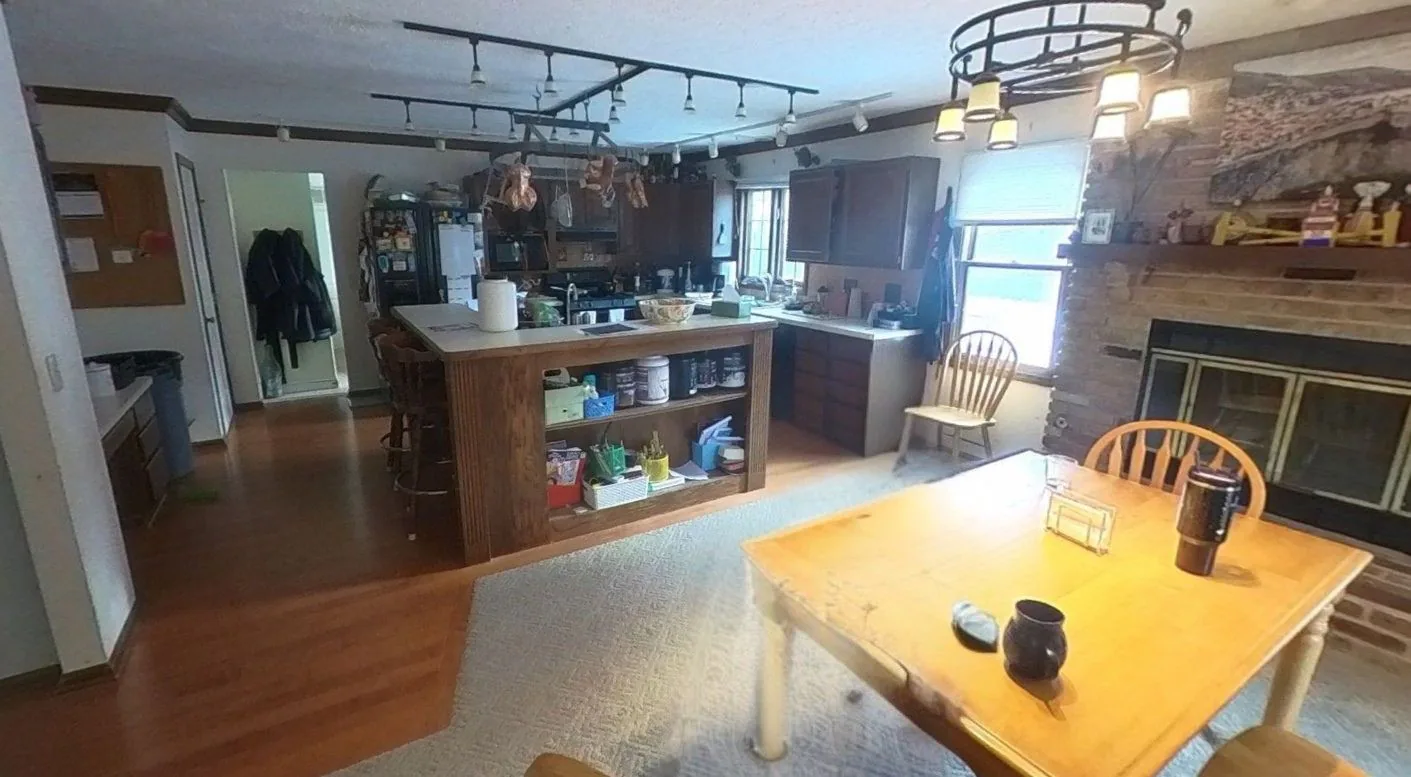
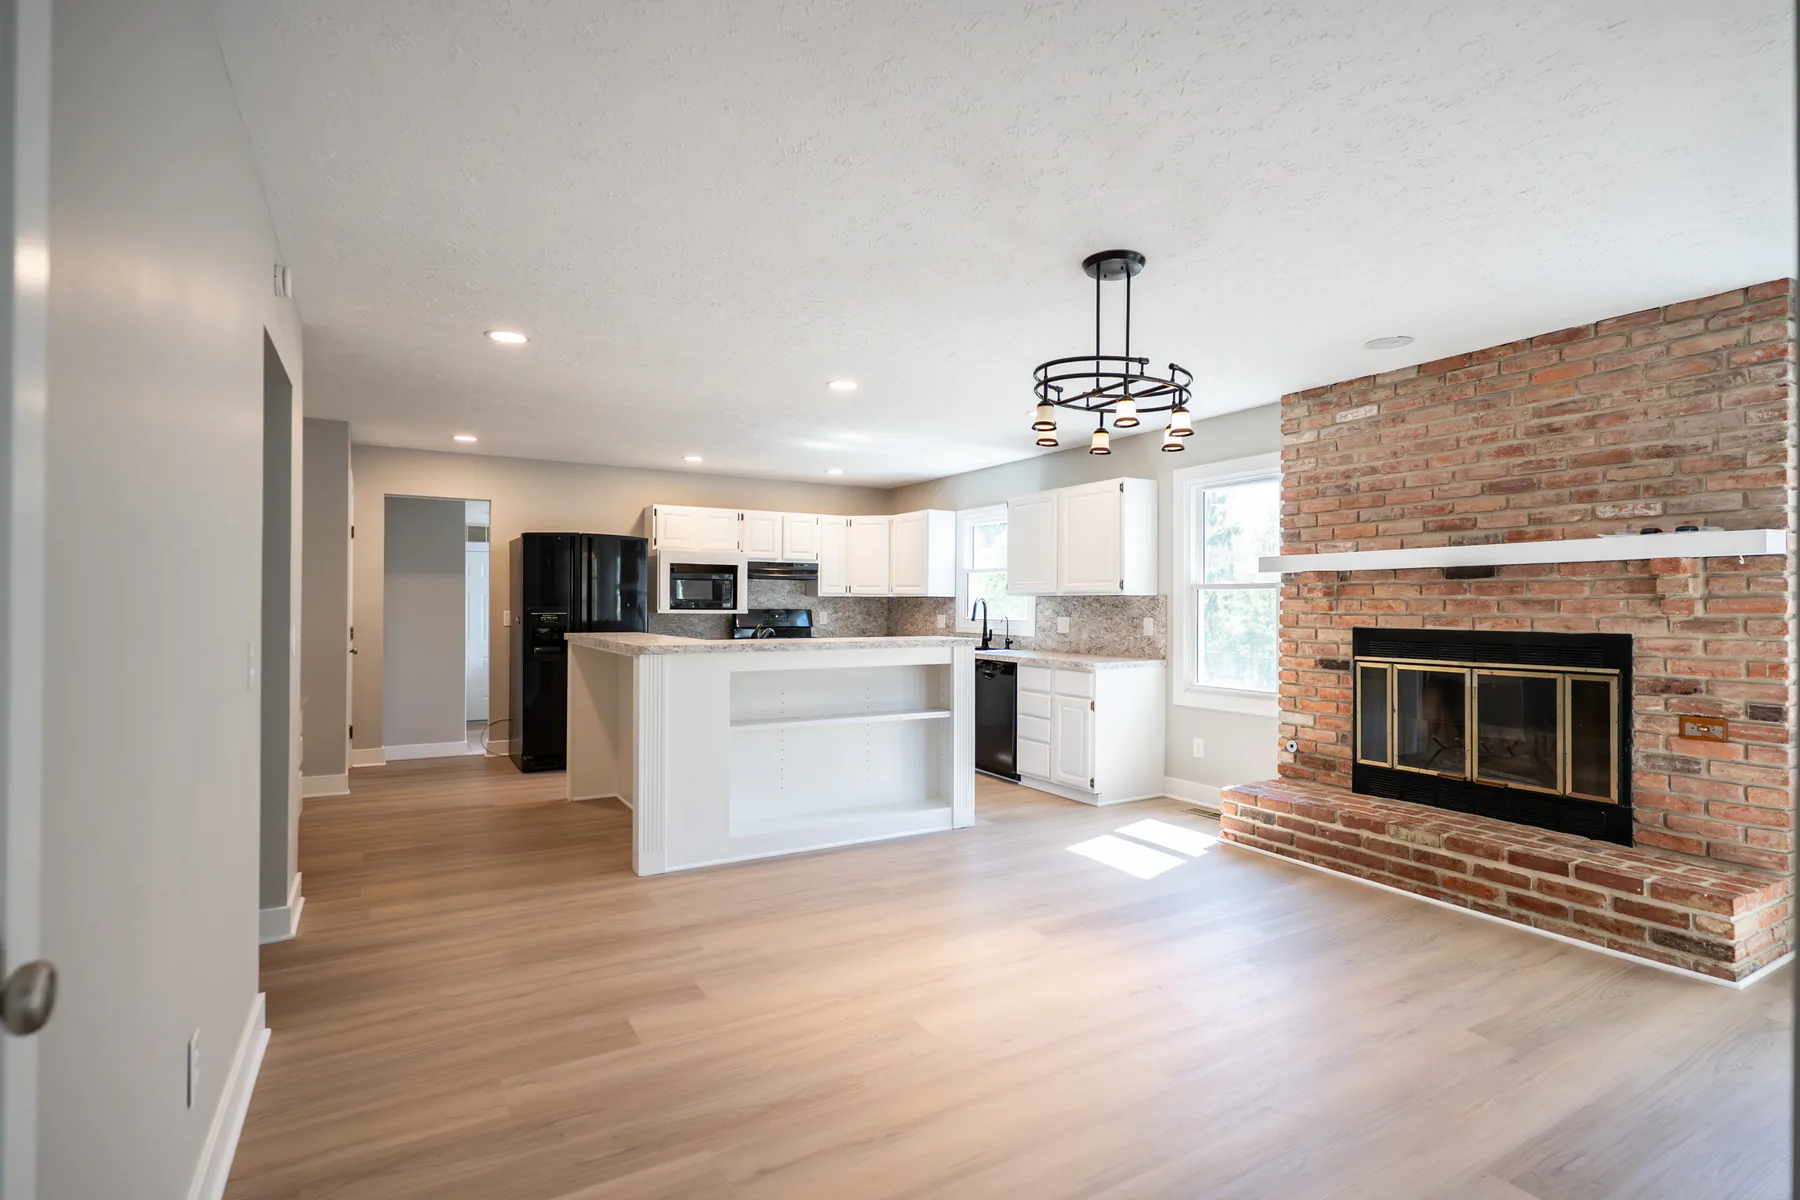
Compare the original kitchen and fireplace area with the completed renovation. Updated flooring, cabinetry, countertops, wall finishes, lighting, and trim give the connected space a consistent finished look.